

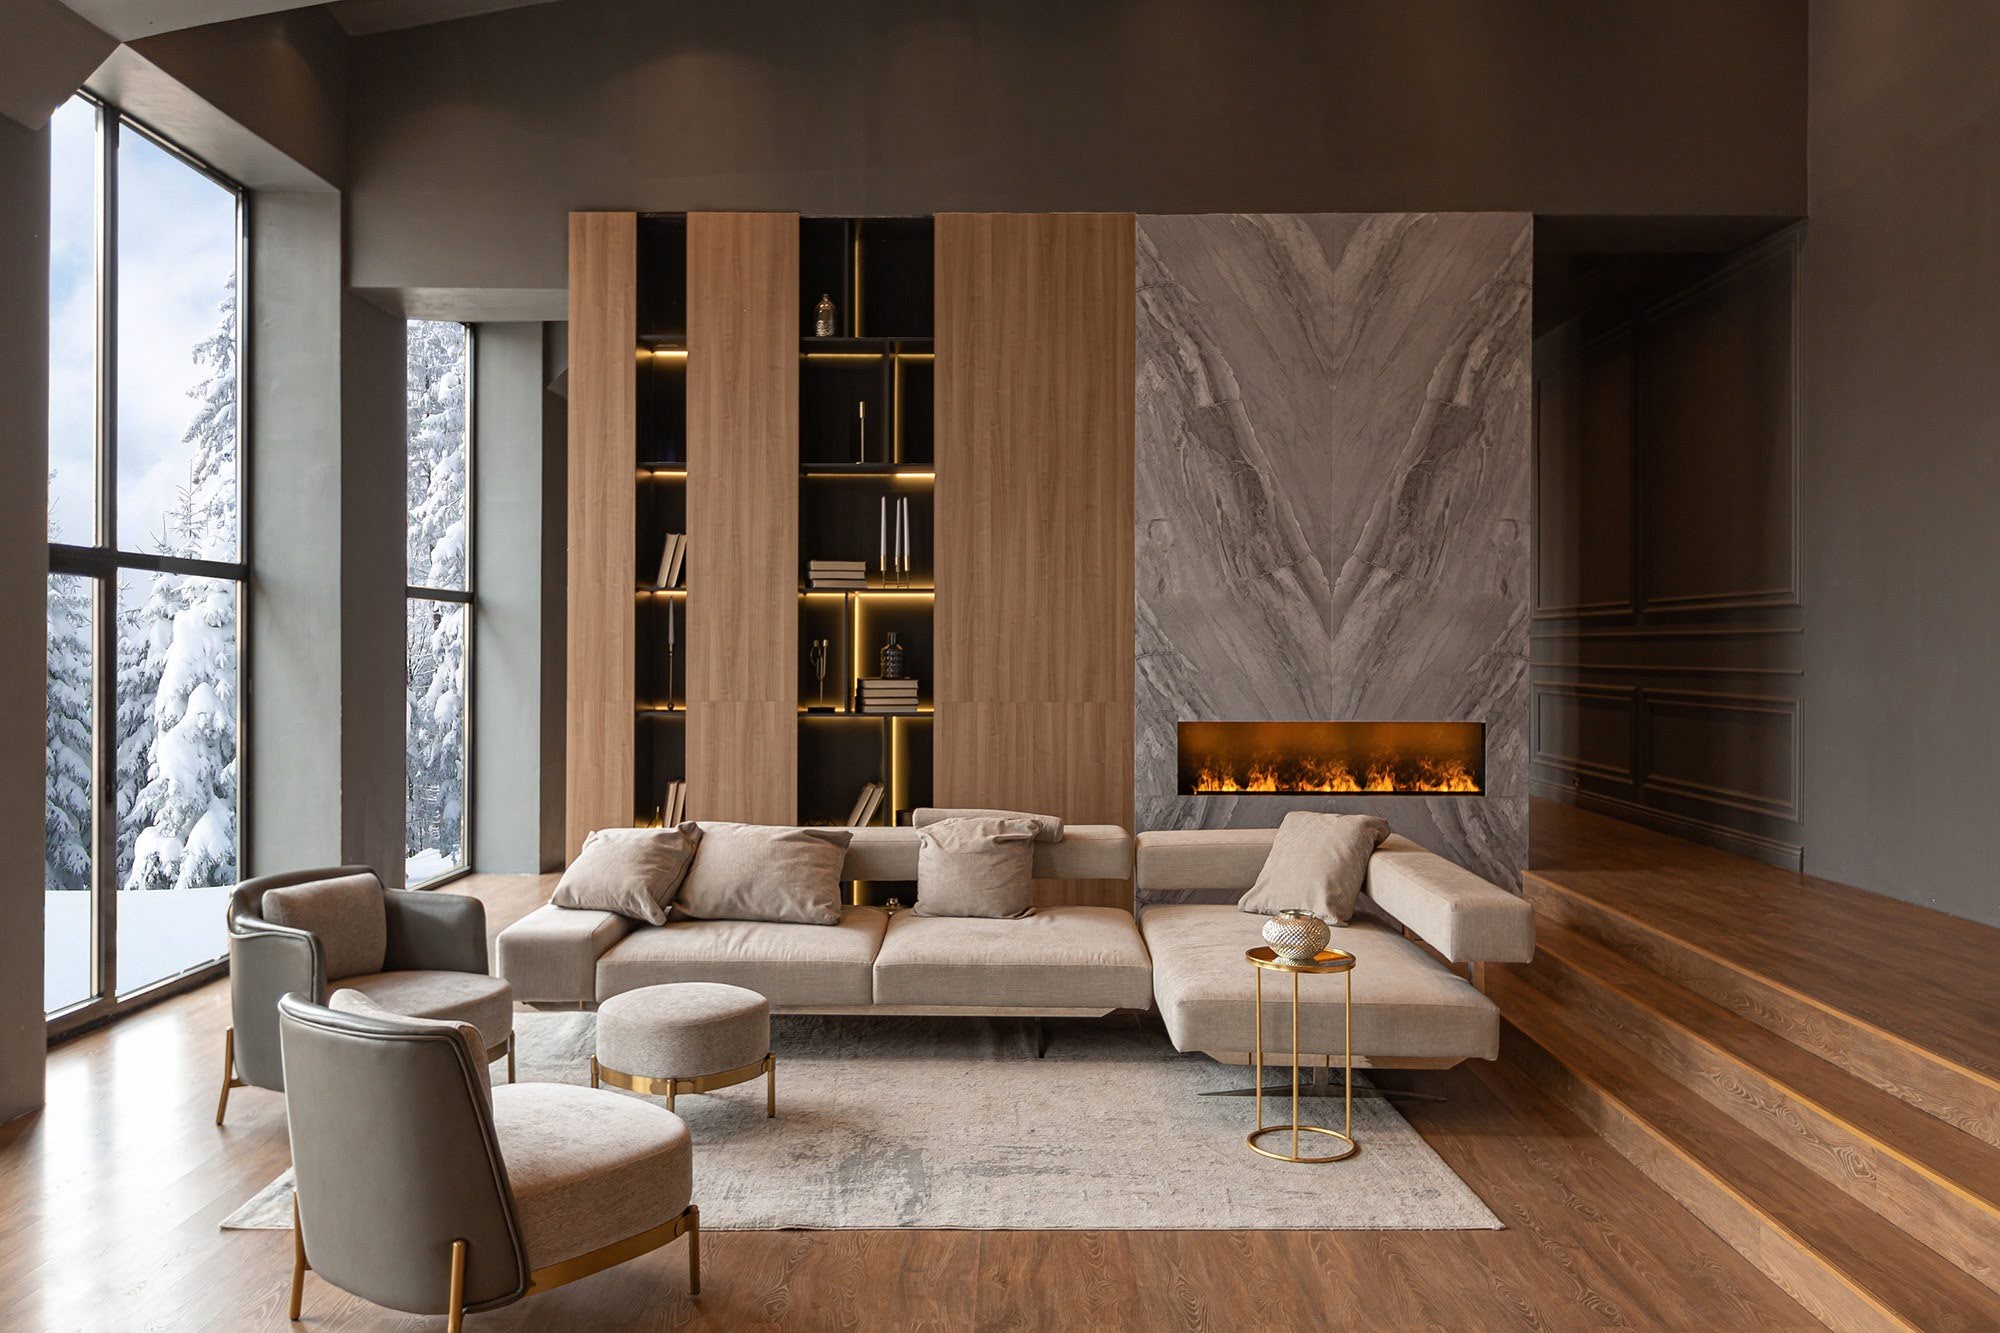
One of the most common questions homeowners ask before installing laminate flooring is surprisingly simple: Which way should the planks run? The direction you choose has a big impact on how your home looks and feels. It can make rooms appear larger, improve natural light flow, and create a more cohesive layout—especially in Southern California homes with open floor plans.
At Discount Flooring 2U, homeowners in Chula Vista, San Diego, and Coronado regularly ask for guidance on plank direction before finalizing their laminate flooring purchase. While there’s no single “correct” answer, there are proven layout strategies that work particularly well for local home styles and lifestyles.
Why Plank Direction Matters More Than You Think
Laminate planks visually guide the eye. Their direction influences:
How long or wide a room feels
How light reflects across the floor
How smoothly rooms connect to one another
How noticeable seams and transitions become
Choosing plank direction early helps avoid awkward transitions, visual breaks, and regret after installation.
The Most Common Rule: Run Planks Along the Longest Wall
In many homes, the safest and most visually appealing option is to run laminate planks parallel to the longest wall in the space.
Why This Works
Makes rooms appear longer and more open
Creates a clean, continuous look
Reduces the number of visible end joints
Works well for rectangular rooms and hallways
This layout is especially popular in Chula Vista homes with traditional floor plans and clearly defined living areas.
Using Natural Light to Guide Plank Direction
Another widely used approach is to run laminate planks in the same direction as the primary light source.
How Light Affects Layout
When planks run parallel to sunlight entering through windows or sliding doors:
Seams are less noticeable
Floors look smoother and more uniform
Natural light flows visually through the space
In San Diego and Coronado homes with large windows or ocean-facing sliders, this technique enhances brightness and creates a more polished appearance.
Best Plank Direction for Open-Concept Homes
Open-concept layouts are common across San Diego County. These spaces benefit most from consistency.
One Direction, Fewer Breaks
Running laminate planks in a single direction throughout the main living areas:
Improves visual flow
Makes the entire space feel larger
Reduces transition strips between rooms
This approach works especially well when laminate is installed across living rooms, kitchens, and hallways without walls separating them.
Flooring consultants at Discount Flooring 2U often recommend choosing a direction that carries through the largest shared space first, then extending it into adjacent areas.
Hallways: Lengthwise vs. Widthwise
Hallways can be tricky, but they also benefit the most from thoughtful plank direction.
Best Practice
Laminate planks usually look best when run lengthwise down the hallway, not across it.
Why:
Visually lengthens narrow spaces
Creates a natural walking flow
Avoids a “chopped up” appearance
This is especially important in older San Diego homes with long corridors connecting bedrooms and living spaces.
What About Small Rooms?
In smaller rooms like bedrooms or offices, plank direction can subtly change how the space feels.
To Make a Small Room Feel Larger
Run planks parallel to the longest wall
Use wider planks to reduce visual clutter
Avoid unnecessary transitions if possible
Consistent plank direction between bedrooms and hallways also helps smaller spaces feel more connected.
Should You Change Direction Between Rooms?
Sometimes homeowners wonder if they should rotate plank direction when entering a new room. In most cases, changing direction is not recommended unless there’s a clear architectural reason.
When Changing Direction Can Make Sense
Separate wings of a home divided by doorways
Distinct levels or step-down areas
Additions with different orientations
Otherwise, maintaining a single plank direction creates a more cohesive and upscale look—especially in Coronado homes where clean visual lines matter.
Coastal Considerations for Southern California Homes
Homes in Chula Vista, San Diego, and Coronado often deal with sand, humidity, and indoor-outdoor living. While plank direction doesn’t affect durability directly, good layout planning can help disguise everyday wear.
Helpful Coastal Layout Tips
Choose plank directions that minimize visible seams near entryways
Use wider planks to reduce joint lines where sand collects
Avoid unnecessary transitions near patios and sliders
Pairing smart layout choices with quality laminate helps floors maintain their appearance longer in coastal conditions.
Plank Width and Direction Work Together
Plank width plays a role in how direction is perceived.
Wider Planks
Enhance open-concept layouts
Make long runs feel more expansive
Reduce visual busyness
Narrower Planks
Can emphasize length in smaller rooms
May show seams more clearly depending on direction
When browsing options, it helps to view plank width and direction together rather than separately. You can explore styles and sizes by browsing laminate flooring options available at Discount Flooring 2U.
Subfloor and Installation Realities
While design preferences matter, some layout decisions are influenced by practical installation factors.
Installers may consider:
Subfloor orientation
Room shape and door placement
Transition requirements
Expansion gap planning
Because Discount Flooring 2U does not provide installation services, homeowners should discuss plank direction with their chosen installer before purchasing materials.
Get Accurate Measurements Before Finalizing Direction
Plank direction affects how much material is needed and where cuts will fall. That’s why measurements should come first.
Customers should have their installer measure the space before purchasing laminate. Once measurements are available, Discount Flooring 2U provides a free, no-obligation material-only estimate to help plan quantities and layout accurately. You can request a free estimate online or in-store.
See Layout Options in Person
Plank direction is easier to visualize in person than online. Seeing long planks laid out under real lighting helps homeowners make confident decisions.
If you’re planning laminate flooring in Chula Vista, San Diego, or Coronado, we invite you to visit the Discount Flooring 2U showroom to compare plank sizes, colors, and layouts side by side. Flooring consultants can walk you through:
Direction options by room
How light affects appearance
Ways to maintain consistency across spaces
Practical considerations for your home’s layout
If you’d like guidance before stopping by, you can always contact the Discount Flooring 2U team with questions.
Final Thoughts
There’s no single rule that fits every home, but thoughtful plank direction can dramatically improve how laminate flooring looks and feels. Running planks along the longest wall, following natural light, and maintaining consistency across open spaces are proven strategies for Chula Vista, San Diego, and Coronado homes.
With warehouse-direct pricing, a large in-stock selection, and knowledgeable flooring consultants, Discount Flooring 2U helps homeowners make confident layout and flooring decisions. To get started, explore laminate flooring options, request a free material-only estimate, or visit the showroom to plan your flooring project with clarity and confidence.


